


430 N Indiana Ave, Indianapolis, IN 46202

430 N Indiana Ave, Indianapolis, IN 46202
Url: http://offcampushousing.purdue.edu/housing/property/canal-overlook-apartments/se49l77
Phone Number: (812) 587-7576
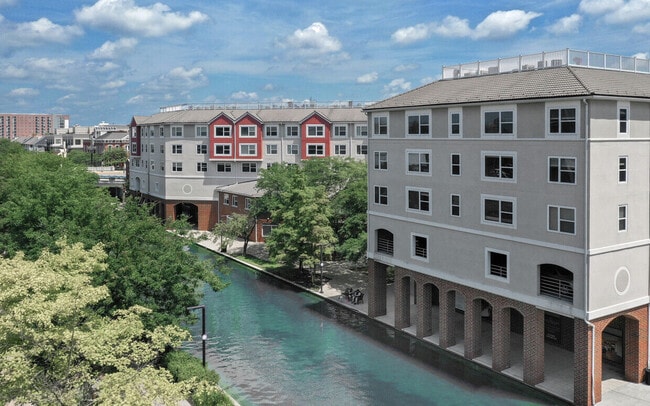
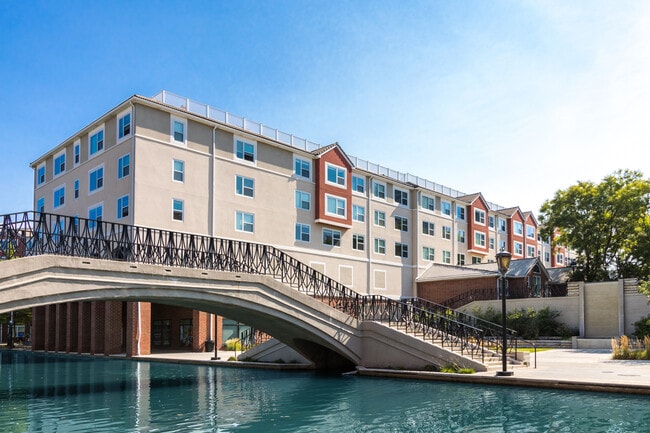
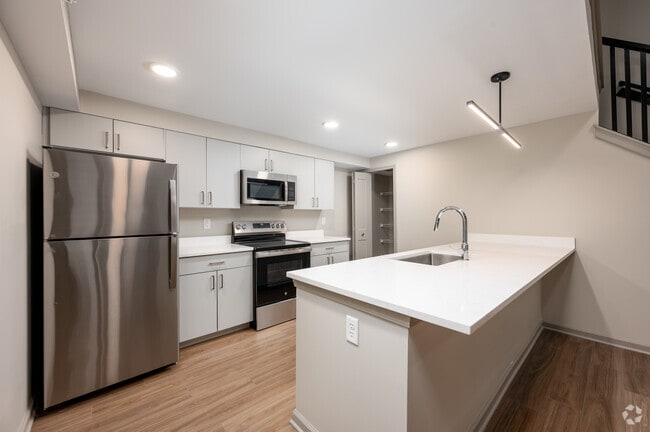
Data provided by TravelTime
| Number of Bedrooms | Number of Bathrooms | Rent Range | Square Footage | Name of Floor Plan | Unit Number | Availability | Newly Added | View More Details |
|---|
Fees and Policies
The fees listed below are community-provided and may exclude utilities or add-ons. All payments are made directly to the property and are non-refundable unless otherwise specified.
One-Time Basics
Due at Application
- Application Fee Per Applicant$50
Due at Move-In
- Administrative Fee$175
Dogs
- One-Time Pet Fee$300
- Monthly Pet Fee$25
Cats
- One-Time Pet Fee$300
- Monthly Pet Fee$25
Based on community-supplied data and independent market research. Subject to change without notice. May exclude fees for mandatory or optional services and usage-based utilities.
Lease Terms
- 12 month lease
- Flexible/Other lease
- Short-Term lease
Apartment Description
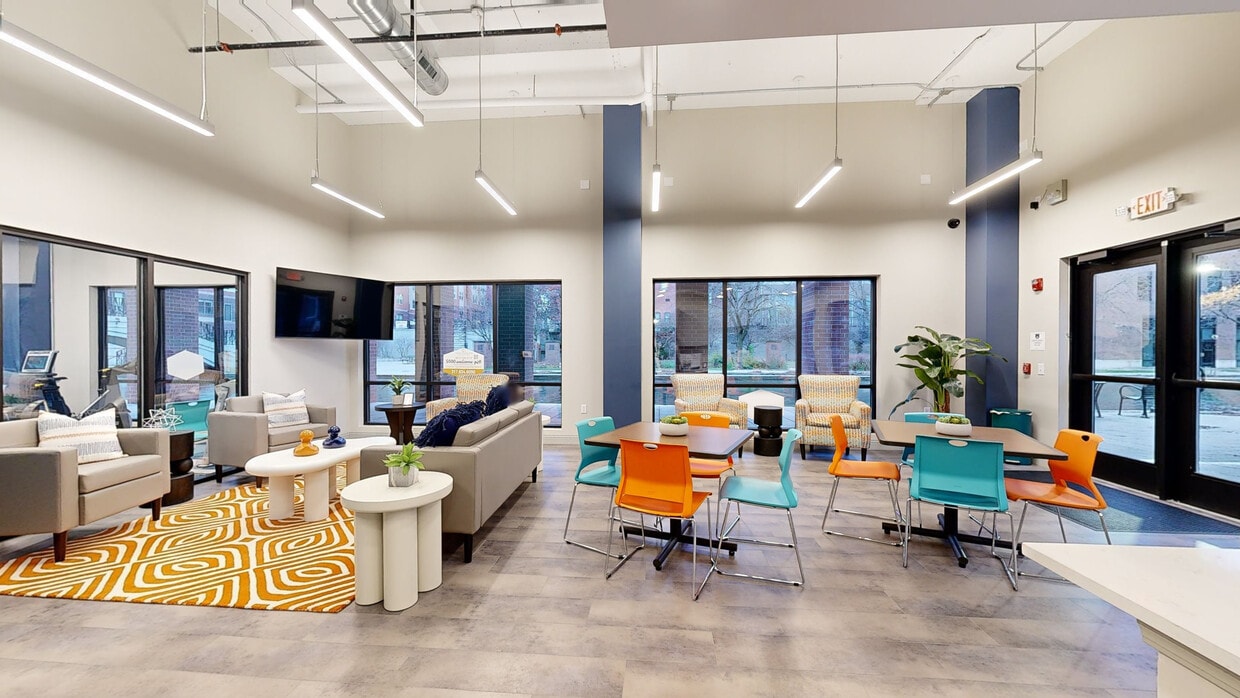
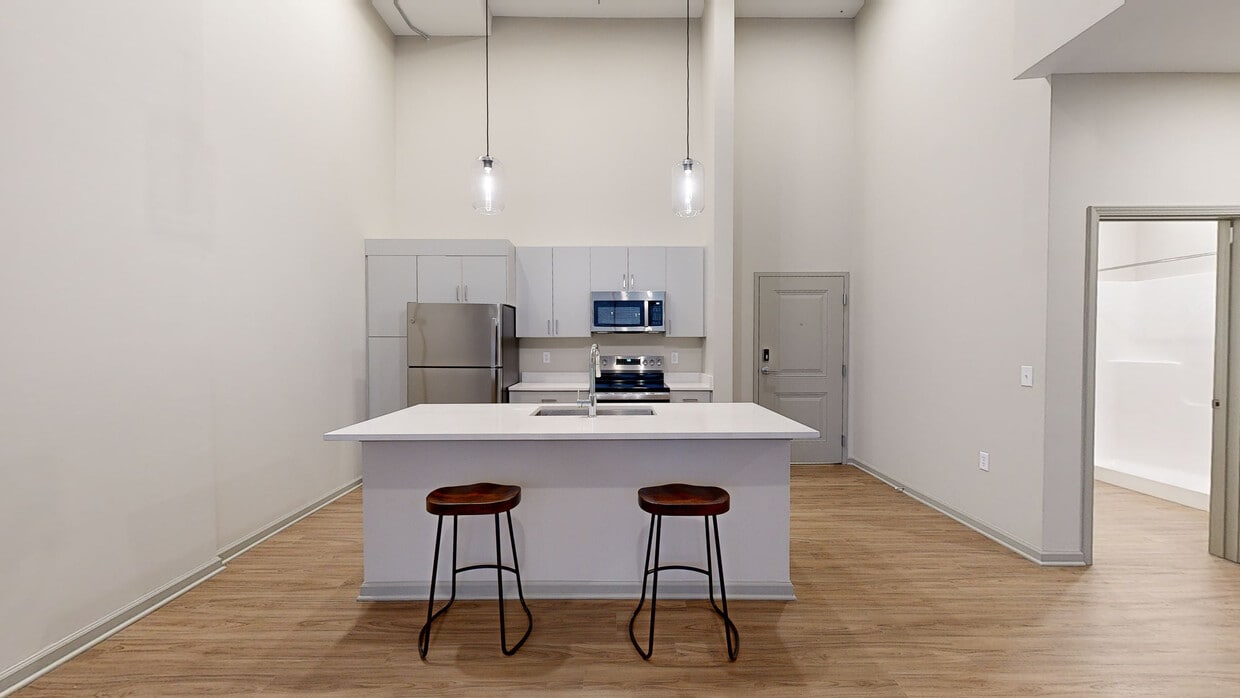
Welcome to Canal Overlook Apartments, where modern comfort meets urban convenience! Under new management, this community is nestled in a prime downtown location and offers a perfect blend of style and accessibility. Apartment Features: ? Spacious... Floor Plans – Studio, One, and Two-bedroom layouts designed for comfort and functionality ? Contemporary Kitchens – Stainless steel appliances, granite countertops, and and modern cabinetry ? Luxury Finishes – Wood-style flooring, oversized windows, and high ceilings ? Private Balconies – Breathtaking views of the city and canal Community Amenities: ? Social Space – Connect, celebrate, and create memories with a setting for events, hangouts, or a change of scenery from your apartment. ? 24-Hour Fitness Center – Get fit, stay fit with a view. ? In-Motion Center – Stay active, stay vibrant in a space for yoga, group exercise, movement or dance practice. ? Business Center– Work smart, live smart with a quiet space for remote work and a conference room for study groups or meetings. ? Pet-Friendly Community – Fluff the fur and avoid the mess with a pet spa to make the grooming experience as convenient as possible. ? Covered Parking & Bike Storage – Hassle-free options for your commute Prime Downtown Location ? Scenic Canal Views – Enjoy morning walks along the waterfront ? Dining & Entertainment – Steps away from the city’s best restaurants, bars, and nightlife ? Easy Commuting – Close to downtown and IU Indianapolis Experience the perfect balance of urban energy and relaxed living at Canal Overlook Apartments. Schedule a tour today and make your dream home a reality!
Office Hours
| Sunday | CLOSED | ||
| Monday | 9:00 AM–6:00 PM | ||
| Tuesday | 9:00 AM–6:00 PM | ||
| Wednesday | 9:00 AM–6:00 PM | ||
| Thursday | 9:00 AM–6:00 PM | ||
| Friday | 9:00 AM–6:00 PM | ||
| Saturday | 10:00 AM–5:00 PM | ||
Contact
Amenities
Unit Features
- Air Conditioning
- Disability Accessible
- Dishwasher
- High-Speed Internet Available
- Loft
- Patio, Balcony, Porch or Deck
- Smoke-Free
Community Features
- Elevator
- Fitness Room
- Walk to campus
Laundry
- Laundry Room in Community
- Washer/Dryer Hookups
- Washer/Dryer in Unit
Unique Features
- *In-select Units
- *Select Units
- Amazing Canal & Downtown Views
- Canal Access, Canal View
- City Access, Dual Entry, Raised Ceilings
- City View
- Coffee Bar
- Contemporary light graycabinet
- Controlled Access to Building
- Direct Access to Indianapolis Culture Trail and Ca
- Expansive 9 foot ceilings
- Expansive 9-foot ceilings
- Gated Safe Key Secure Access
- Granite Countertops
- Heated Floors Available
- Heated Floors, Dual Entry From Garage
- In-Motion Center
- Luxurious Brushed Nickel Fixtures
- Modern Kitchens & Bathrooms
- Online Payments and Service Requests
- Pet Friendly Community
- Pet Spa
- Private Entries Available
- Private entry on the canal
- Private entry on Vermont St.
- Private Gated Garage Parking Available*
- Quartz countertops & island
- Simulated Hardwood Flooring
- Social Space
- Stainless Steel Appliances
- State-of-the-Art Appliances
- Studio, 1-Bedrom & 2-Bedroom Floor Plans
- Vermont St Access, Dual Entry,
- Walk-In Custom Closets
- Washer/dryer in unit
- Wood-style vinyl plankflooring
Virtual Tours
- Clubhouse
Security
- Security System
Shopping Centers
| Lockefield Commons | Walk: 13 min | Distance: 0.7 mi |
|---|---|---|
| West Side Shoppes | Walk: 14 min | Distance: 0.7 mi |
| National City Center | Walk: 10 min | Distance: 0.6 mi |
Transit / Subway
| Indianapolis | Walk: 18 min | Distance: 1.0 mi |
|---|
Airports
| Indianapolis International | Drive: 25 min | Distance: 13.8 mi |
|---|
Colleges and Universities Nearby
| IU - Indianapolis | Walk: 17 min | Distance: 0.9 mi |
|---|---|---|
| IU - School of Medicine | Walk: 22 min | Distance: 1.1 mi |
| Ivy Tech Community College | Walk: 47 min | Distance: 2.5 mi |
| Marian Univ., Indianapolis | Drive: 10 min | Distance: 4.4 mi |
Parks and Recreation
| University Park | Walk: 8 min | Distance: 0.4 mi |
|---|---|---|
| Indiana State Museum | Walk: 11 min | Distance: 0.6 mi |
| White River Gardens | Walk: 24 min | Distance: 1.3 mi |
| White River State Park | Walk: 21 min | Distance: 1.1 mi |
| Indianapolis Zoo | Walk: 25 min | Distance: 1.3 mi |


