


434 Canal Court South Dr, Indianapolis, IN 46202

434 Canal Court South Dr, Indianapolis, IN 46202
Map -
Url: http://offcampushousing.purdue.edu/housing/property/gardens-of-canal-court/61nk16r
Phone Number: (877) 559-2949
Data provided by TravelTime
| Number of Bedrooms | Number of Bathrooms | Rent Range | Square Footage | Name of Floor Plan | Unit Number | Availability | Newly Added | View More Details |
|---|
Fees and Policies
The fees listed below are community-provided and may exclude utilities or add-ons. All payments are made directly to the property and are non-refundable unless otherwise specified.
One-Time Basics
Due at Application
- Application Fee Per Applicant$100
Parking
- Parking Fee$0 / mo
Additional Parking Options
- Other
- Surface Lot
- Garage
- Parking
Dogs
- Dog Deposit$300
- Dog Fee$200
Cats
- Cat Deposit$300
- Cat Fee$200
Based on community-supplied data and independent market research. Subject to change without notice. May exclude fees for mandatory or optional services and usage-based utilities.
Lease Terms
- 12 month lease
Apartment Description
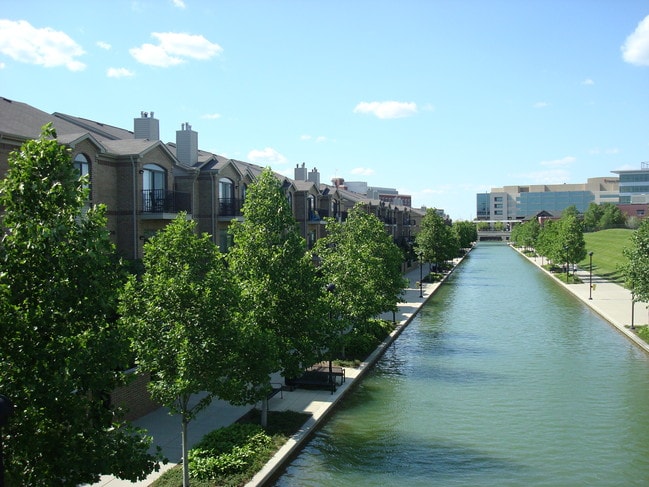
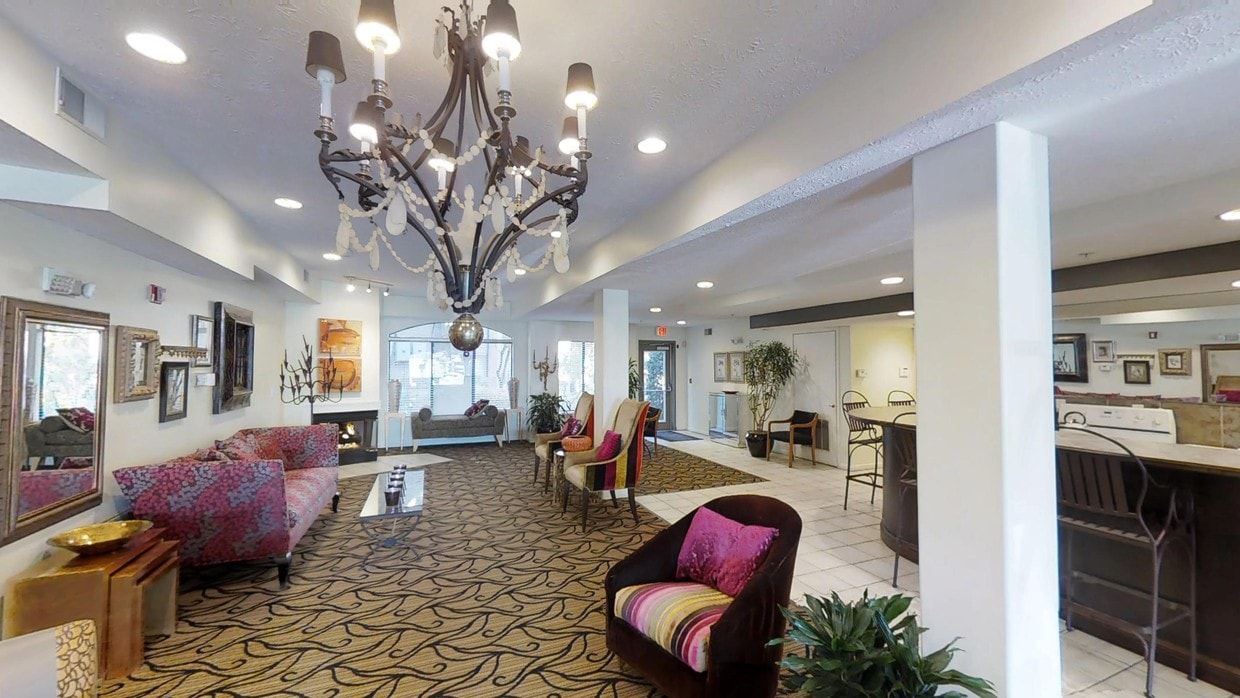
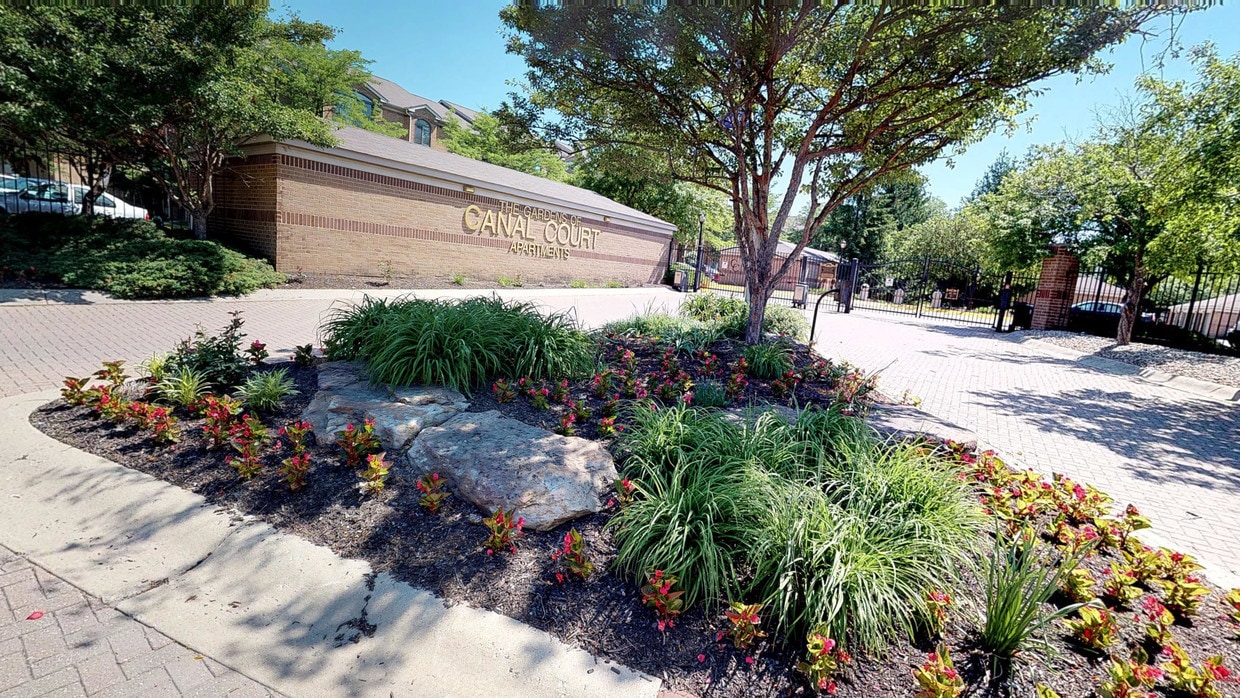
Canal Court is an apartment community located directly on the downtown canal in Indianapolis, offering residents immediate access to one of the city's most walkable and scenic areas.The community provides convenient access to restaurants,... entertainment, and cultural destinations throughout downtown, while maintaining a residential living environment along the canal.Apartment homes include one- and two-bedroom layouts with practical designs for everyday living. Residents have access to on-site parking, including carports and garages, and community amenities such as a swimming pool.
Canal Court is part of The Sexton Companies, a family-owned, women-owned company with owner-built and managed communities. Residents benefit from responsive maintenance, streamlined leasing, and a focus on reliable, service-driven living.
Office Hours
| Sunday | 12:00 PM–5:00 PM |
| Monday | 9:00 AM–6:00 PM |
| Tuesday | 9:00 AM–6:00 PM |
| Wednesday | 9:00 AM–6:00 PM |
| Thursday | 9:00 AM–6:00 PM |
| Friday | 9:00 AM–6:00 PM |
| Saturday | 9:00 AM–5:00 PM |
Contact
The Sexton Companies
Amenities
Unit Features
- Air Conditioning
- Dishwasher
- High-Speed Internet Available
- Patio, Balcony, Porch or Deck
Community Features
- Close to Public Transportation
- Pool
Laundry
- Washer/Dryer in Unit
Unique Features
- 100% Women Owned & Managed
- 3 Swimming Pools
- Adjacent to Indiana University Indianapolis
- Adjacent to Purdue University Indianapolis
- Apply and Pay Rent Online

- Billiards Room
- Built-In Microwave Included
- Canal Front Homes*
- Carpeting
- Cathedral and 9 Foot Ceilings*
- Ceiling Fan Included in Most Homes
- Central Air Conditioning & Central Heat
- Controlled Access Building Entrances
- Custom Cabinets with Pull Out Shelves
- Direct Access to Indianapolis Canal Walk
- Direct Access to Indianapolis Cultural Trail
- Efficient Appliances
- Electronic Thermostat
- Emergency Apartment Maintenance
- FREE Resident Off Street Parking!
- Garbage Disposal
- Gas Fireplace
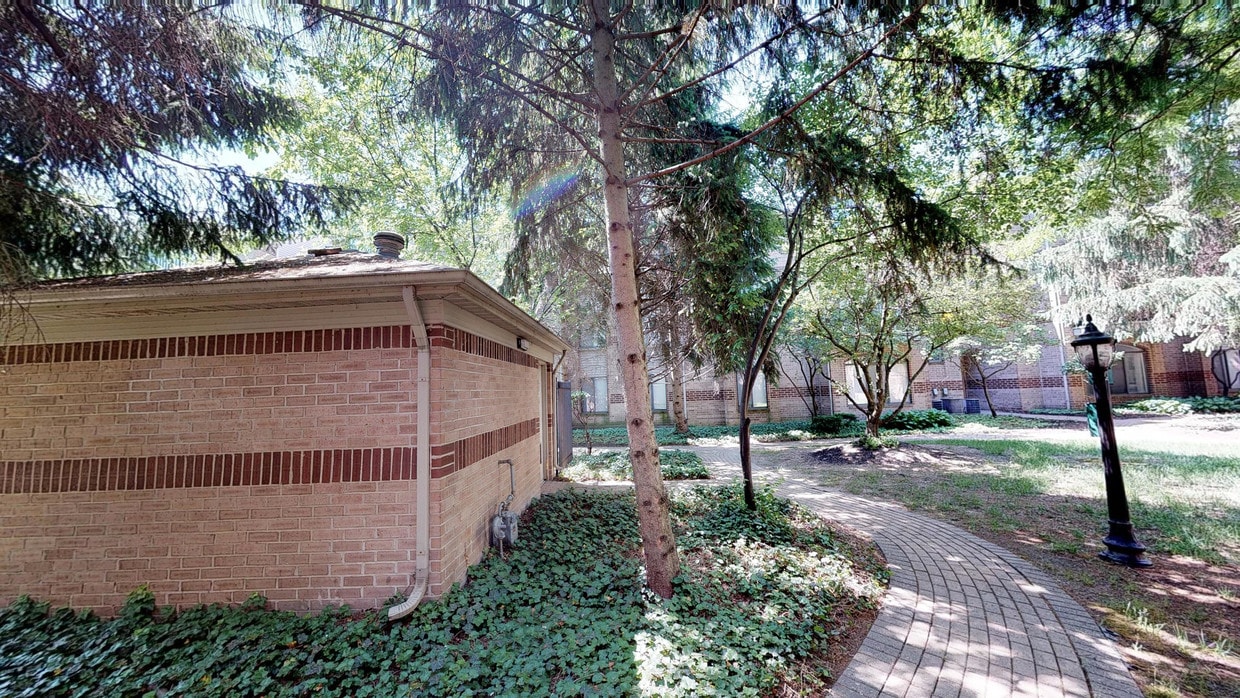
- Impeccable Landscaping
- Intrusion Alarm
- Large Capacity Washer & Dryer in All Homes
- Locally Owned & Managed
- Minutes from Mass Ave & Bottleworks District
- Mirror Accent Wall*
- Multiple Walk-In Closets with Built-In Shelves*
- Patio/Balcony*
- Pet Friendly Community*
- Premium Window Coverings
- Professional Apartment Management
- Radiant Cooktop Self-Cleaning Ovens
- Recessed Lighting
- Scenic Skyline and Canal Views*
- Side-By-Side Refrigerators/Ice & Water Dispensers
- Wood Floor Accents
Virtual Tours
- Billiards Room
Security
- Security System
Shopping Centers
| West Side Shoppes | Walk: 7 min | Distance: 0.4 mi |
|---|---|---|
| Lockefield Commons | Walk: 8 min | Distance: 0.4 mi |
| Lockefield Shoppes | Walk: 9 min | Distance: 0.5 mi |
Transit / Subway
| Indianapolis | Walk: 24 min | Distance: 1.3 mi |
|---|
Airports
| Indianapolis International | Drive: 27 min | Distance: 14.5 mi |
|---|
Colleges and Universities Nearby
| IU - School of Medicine | Walk: 19 min | Distance: 1.0 mi |
|---|---|---|
| IU - Indianapolis | Walk: 16 min | Distance: 0.9 mi |
| Ivy Tech Community College | Walk: 43 min | Distance: 2.3 mi |
| Marian Univ., Indianapolis | Drive: 10 min | Distance: 4.4 mi |
Parks and Recreation
| University Park | Walk: 13 min | Distance: 0.7 mi |
|---|---|---|
| Indiana State Museum | Walk: 14 min | Distance: 0.8 mi |
| White River Gardens | Walk: 27 min | Distance: 1.4 mi |
| Indianapolis Zoo | Walk: 28 min | Distance: 1.5 mi |
| White River State Park | Walk: 24 min | Distance: 1.3 mi |
Schools
Center for Inquiry School 27
Grades PK-8
Public
4
Out of 10
Capitol City Seventh-Day Adventist School
Grades PK-8
Private
NR
Out of 10
Center for Inquiry School 2
Grades K-8
Public
6
Out of 10
Arsenal Technical High School
Grades 9-12
Public
1
Out of 10
Arlington Community Middle School
Grades 6-8
Public
5
Out of 10
H.L. Harshman Magnet Middle School
Grades 6-8
Public
3
Out of 10
Crispus Attucks Medical Magnet High School (9-12)
Grades 9-12
Public
1
Out of 10
K12 International Academy
Grades K-12
Private
NR
Out of 10


